
Projects
Urban Revitalization for Regent Park – Toronto, ON

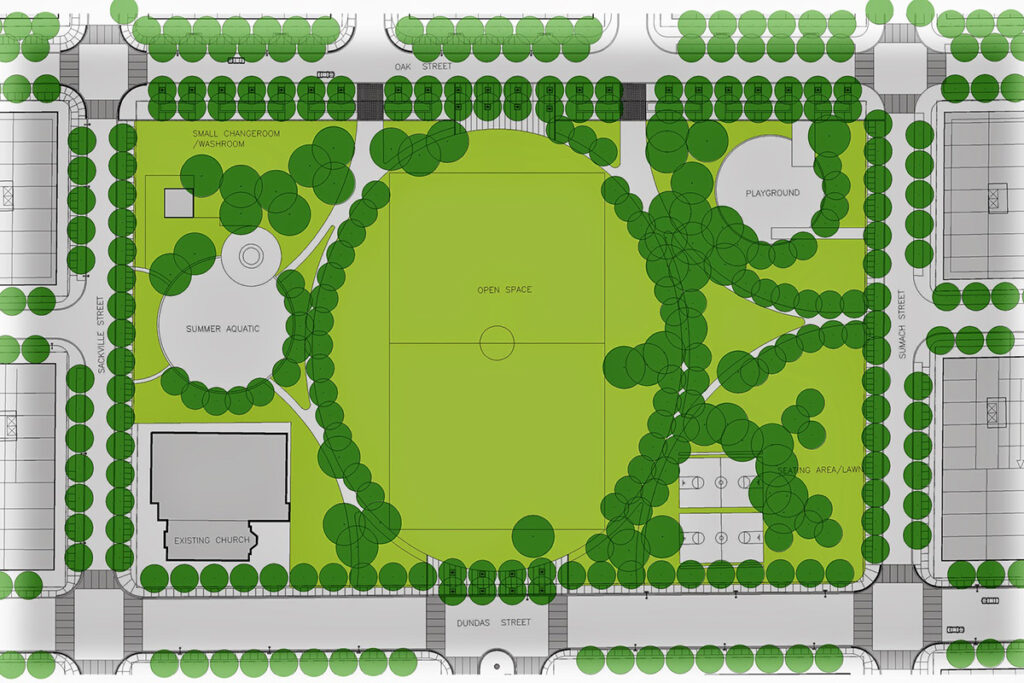
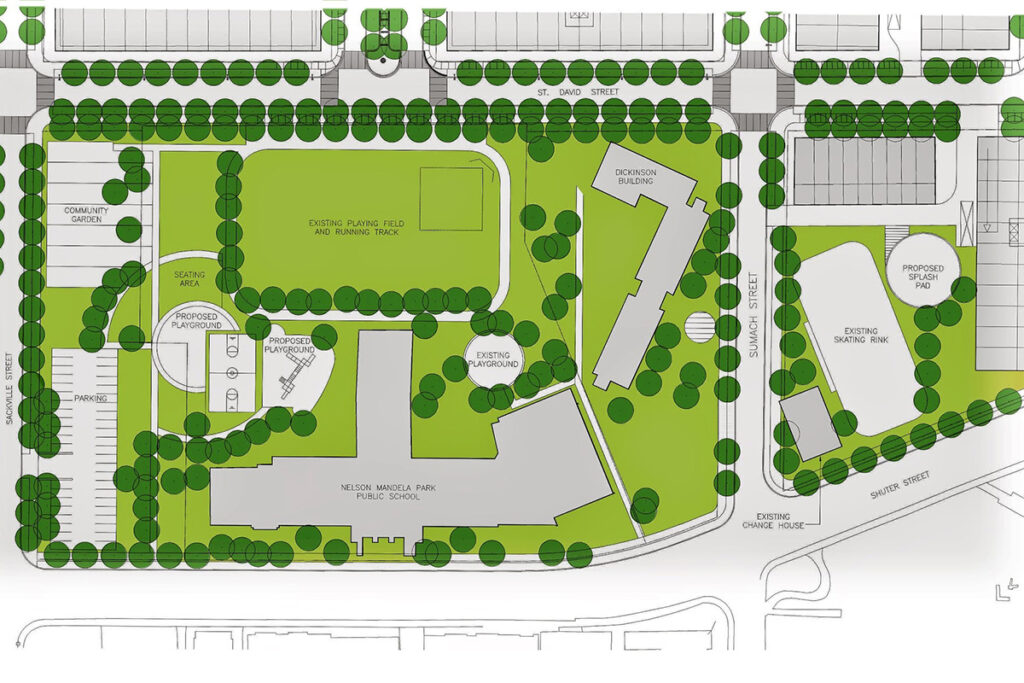
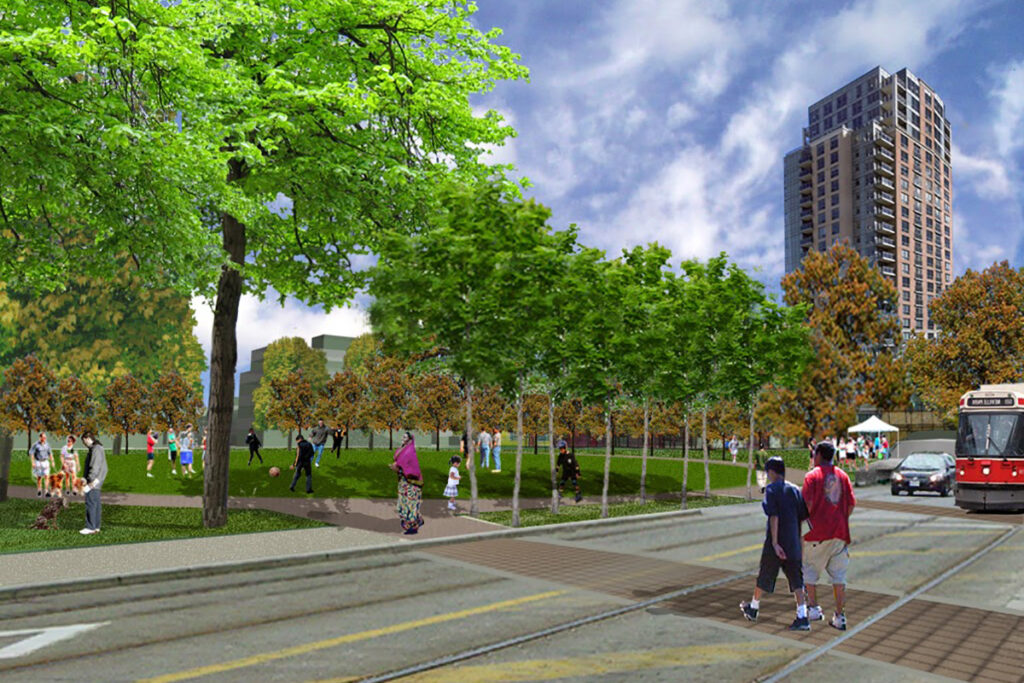
Regent Park is one of Canada’s oldest publicly funded housing communities, a 70-year-old neighborhood currently undergoing a historic multi-phase regeneration. Dillon is a key partner in this transformation, which is expanding housing capacity from 7,500 to 12,000 residents across a 5,000-unit redevelopment. Our mission is to reintegrate this vibrant community of families and schools back into the surrounding fabric of the city through innovative engineering, planning, and sustainability.
Comprehensive Scope & Expertise
Our team is responsible for a multi-disciplinary suite of services, including:
- Engineering and Planning: Feasibility concepts, site servicing, and municipal design.
- Environmental and Sustainability: Leading the Stormwater Management (SWM) strategy and District Energy design.
- Project Management: Navigating complex development approvals, tender preparation, and contract administration.
Phase-Specific Successes
Phase 1: Dillon undertook the municipal servicing for Phase 1 lands,
managing the intricate removal and rehabilitation of existing infrastructure. A primary challenge involved maintaining seamless municipal services to abutting lands while decommissioning or protecting legacy systems.
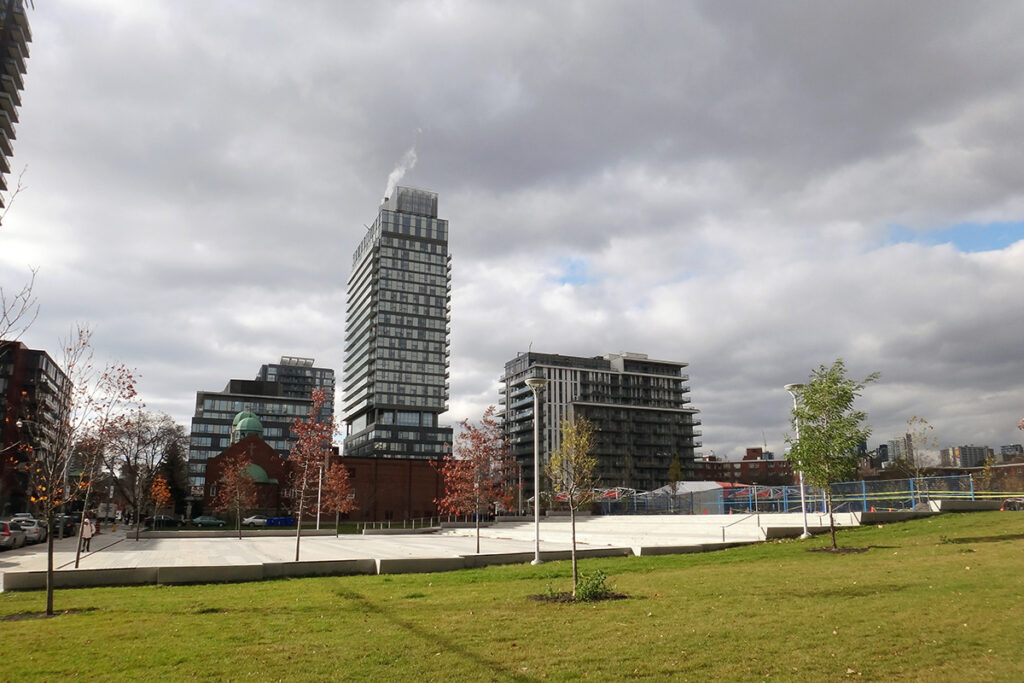
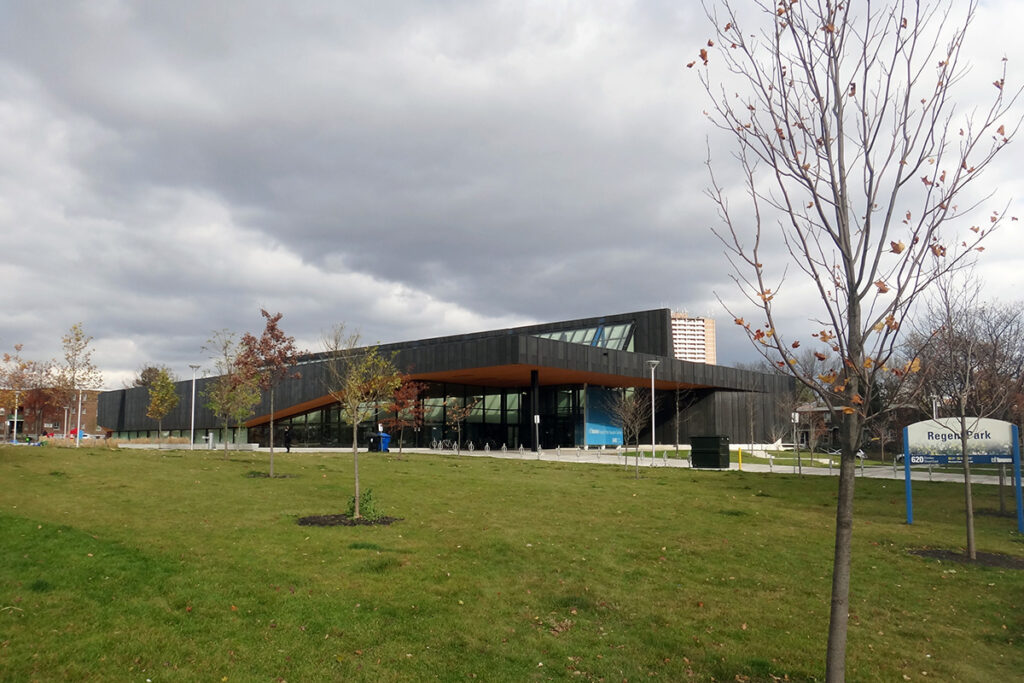
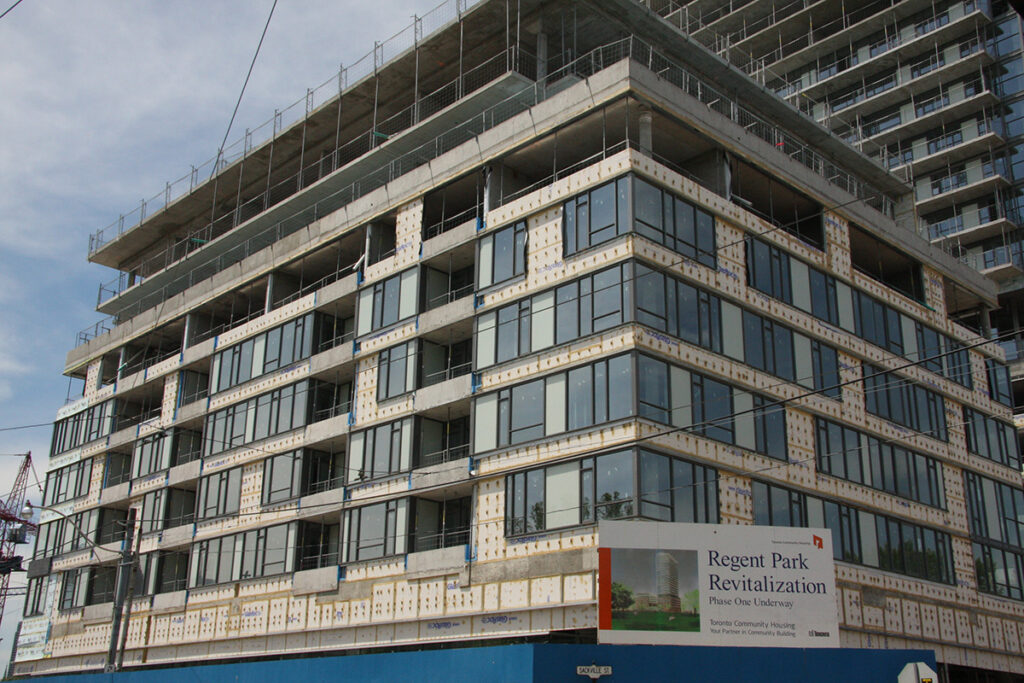
Phases 2 & 3: In collaboration with the Daniels Corporation and Toronto Community Housing, Dillon has advanced the design for mid- and high-rise residential buildings and a Community Athletic Centre. Our work includes:
- Detailed Municipal Design: Grading plans and utility coordination.
- Advanced Analysis: Demonstrating the feasibility of connecting new sanitary sewers to existing egg-shaped combined sewer systems.
- District Energy: Partnering with Regent Park Energy Inc. to implement a district energy design integrated with overall municipal requirements.
Innovation in Stormwater Management
For this 30-hectare site, Our Team applied sustainable design principles similar to a comprehensive Class Environmental Assessment. We evaluated Best Management Practices (BMPs) based on life-cycle costing, technical performance, and social acceptance.
The Technical Challenge: Developing innovative SWM solutions that achieve water quantity, quality, and balance objectives while maintaining a minimal footprint within building structures. Our team works closely with external suppliers to implement space-saving, high-performance measures that meet strict City guidelines.
Strategic Coordination & Approvals
Success in a project of this scale requires navigating dense layers of urban development approvals. Our Team acts as a bridge between stakeholders, utilizing:
- Proactive Communication: Ensuring conflict-free, coordinated designs between numerous consultants.
- Stakeholder Alignment: Seeking upfront approval for any necessary design deviations to ensure site-specific objectives align with the broader subdivision criteria.
- Regulatory Navigation: Leveraging established relationships with City staff to move projects through the approval process efficiently and keep construction on schedule.
Project Details
Project Partner: Toronto Community Housing Corporation
Business Unit: Land Development
Service Offering: Planning, Design & Advisory Services